Covered Patio Planning Checklist for Northwest Arkansas Homes
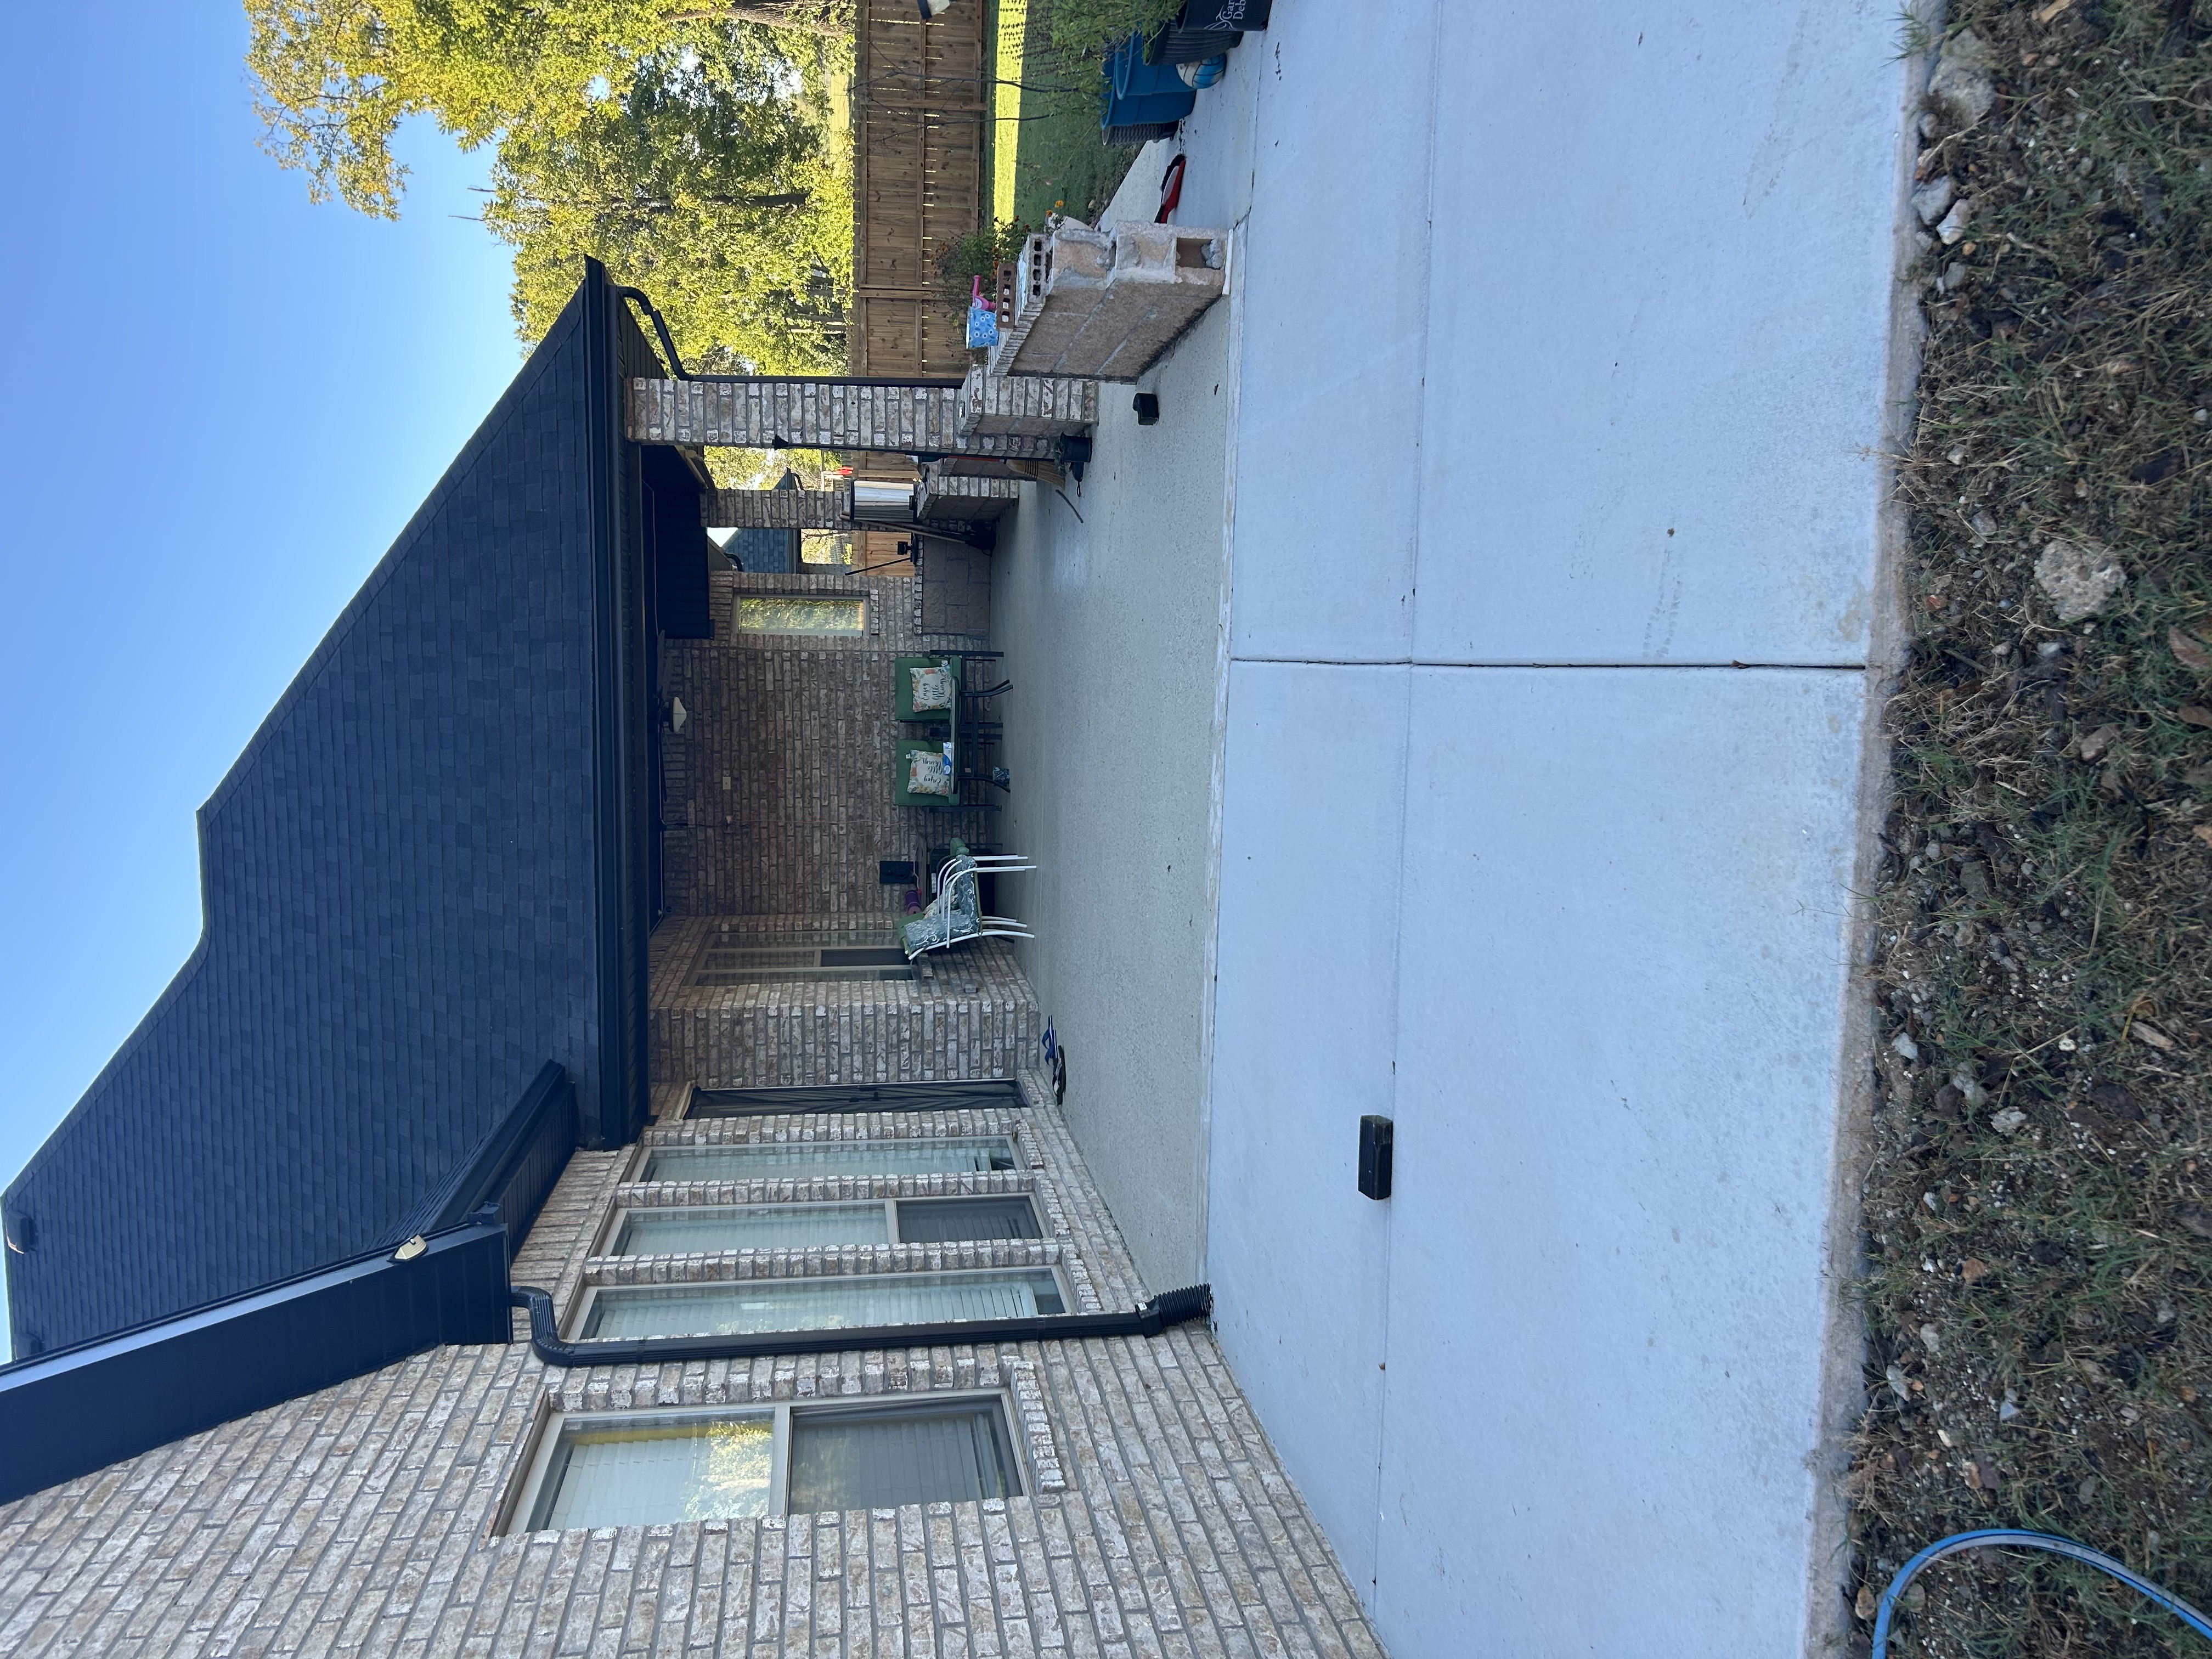
Plan a covered patio with a practical layout, weather-ready details, clear utility decisions, and a complete written scope before construction begins.
A covered patio can make the backyard more useful for meals, quiet mornings, and time with family and friends. The planning decisions that matter most are usually practical: where people will walk, how water will drain, where the afternoon sun lands, and how the new roof will connect to the home.
Before choosing fans, furniture, or finishes, use this checklist to define the space and prepare for a productive site visit with a contractor.
Decide how you want to use the patio
Start with the activities the patio needs to support. A dining table, grill area, conversation seating, and open play space each require different clearances. Write down the number of people you expect to host regularly and any equipment that needs a permanent location.
Measure the furniture and grill you already own, then sketch them inside the proposed footprint. Leave comfortable routes between the house, yard, and any exterior doors. A patio can have enough square footage on paper and still feel crowded when a door swings into a chair or the main walkway passes through the cooking area.
Study the yard at different times of day
Watch the proposed area in the morning, afternoon, and evening. Note where direct sun, shade, wind, and runoff affect the space. The roof position and depth influence how much shade the patio provides, while the home's orientation can affect where blowing rain enters.
Also look beyond the patio footprint. Trees, roof valleys, downspouts, low areas in the yard, and neighboring views may change the best location or layout. Bring these observations to the first meeting so the design responds to the actual property.
Plan the roof connection and drainage together
A covered patio needs a roof plan that works with the existing house. Ask how the new structure would connect to the wall or roof, how flashing will protect that transition, and how the design will preserve drainage from the existing roof. The finished roofline should be considered from both inside the patio and from the street or yard.
Discuss gutters, downspouts, and where collected water will discharge. Water should move away from the house, patio, walkways, and neighboring property. If the yard already holds water after a storm, identify that condition before the layout is finalized.
Confirm the structure and site conditions
The foundation, posts, beams, and roof must be designed for the specific span, soil, and connection to the home. Ask the contractor what needs to be evaluated and whether design or engineering input is required. Do not assume an existing slab was built to support a roof.
Before construction is scheduled, confirm property boundaries, easements, underground utilities, setbacks, and any neighborhood approval requirements that apply to the address. Have the responsible local authority confirm the permit and inspection process for the planned scope.
Choose utilities before finishes
Lighting, ceiling fans, receptacles, speakers, heaters, and an outdoor kitchen can make a patio more useful, but they are easiest to coordinate before framing and finishes are complete. List each item and where it should be controlled. Think about task lighting near a grill as well as softer lighting for seating and steps.
If the plan includes water, gas, or new electrical capacity, ask what service changes and inspections may be needed. Choose equipment rated for its intended outdoor location, and keep manufacturer clearance requirements in the design.
Select materials for exposure and maintenance
Every surface will experience outdoor temperature changes, moisture, pollen, and regular cleaning. Compare roofing, ceiling, trim, post, and flooring options based on where they will be installed and how much maintenance you are willing to do. Ask how the new exterior materials will meet the existing siding, fascia, and roof.
Request samples where color or texture matters. If matching an older finish may be difficult, decide whether a coordinated contrast will look more intentional than a near match.
Ask for a complete written scope
A useful estimate should identify the work included from site preparation through cleanup. Review the following items before signing:
- Layout and structure: dimensions, slab or foundation work, posts, beams, framing, and roof connection.
- Weather protection: roofing, flashing, gutters, downspouts, drainage, siding, trim, and sealants.
- Utilities and finishes: electrical, lighting, fans, ceiling finish, paint or stain, and flooring.
- Project coordination: design responsibilities, approvals, inspections, construction access, protection, and cleanup.
Confirm which selections are fixed, which are allowances, and how changes will be documented and priced. Ask who will provide schedule updates and how weather delays or concealed conditions will be handled.
Prepare for construction access
Walk the route crews and materials will use between the street and backyard. Identify fences, gates, irrigation, landscaping, septic components, and other areas that need protection. Decide where materials can be stored and how pets and children will be kept away from the work zone.
MGAH Construction provides remodeling and addition services for homeowners throughout Northwest Arkansas. Explore our project portfolio, then request a free estimate to discuss a covered patio for your home.