Roof Replacement Planning Checklist for Northwest Arkansas Homes
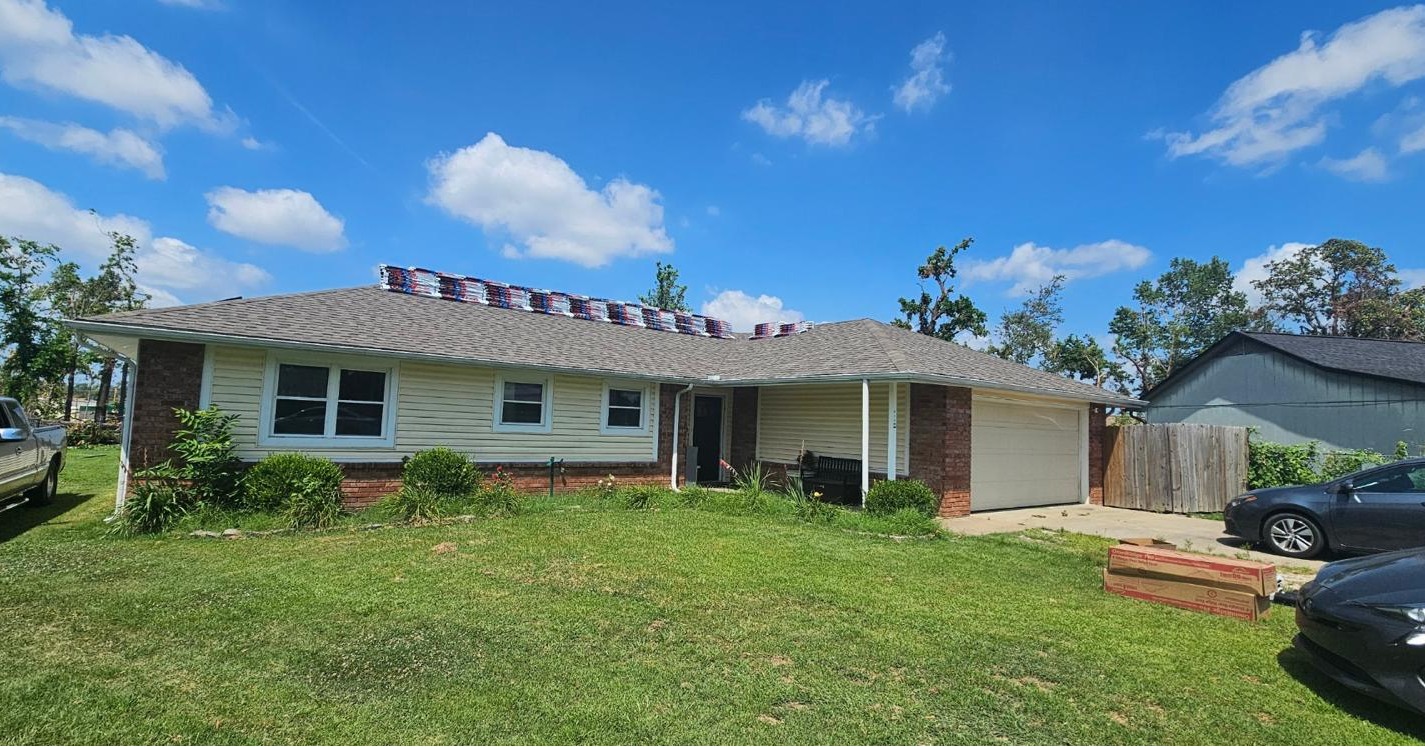
Plan a roof replacement with a clear inspection, complete written scope, coordinated ventilation and drainage details, and a practical plan for installation day.
A roof replacement involves more than choosing a shingle color. The condition of the roof deck, the way water moves around valleys and penetrations, attic ventilation, gutters, and the written installation scope all affect the finished system.
If a roof inspection shows that replacement is the practical next step, use this checklist to organize the decisions before materials arrive. A careful plan makes estimates easier to compare and reduces rushed choices after the old roof is removed.
Start with a property-specific roof inspection
Ask the contractor to inspect the roof surfaces, edges, valleys, flashing, vents, and visible drainage conditions. The attic can also provide useful information about leaks, moisture, ventilation, and the underside of the roof deck when it is safely accessible.
Request photos and a plain-language explanation of what was found. The inspection should help distinguish the known scope from conditions that can only be confirmed after the existing roofing comes off.
Decide what will be removed
Confirm whether the estimate includes removing the existing roof covering and underlayment down to the roof deck. Removing old materials allows the installer to examine the deck and address damaged or unsuitable areas before the new system is installed.
Ask how replacement decking will be measured, documented, and priced if concealed damage is found. Agree on who can approve that work and how you will receive photos or an updated change order. This turns a common unknown into a clear process.
Review the complete water-shedding system
Shingles or metal panels are only the visible layer. Underlayment, flashing, drip edge, valleys, pipe boots, wall connections, and other transitions help direct water across and off the roof. Penetrations and roof-to-wall connections deserve particular attention because the roof covering is interrupted in those areas.
Have the contractor identify which flashing will be replaced, which existing pieces may remain, and how the new materials will connect to chimneys, siding, vents, skylights, and additions. The scope should also state how manufacturer installation instructions and requirements for the property will be followed.
Coordinate ventilation and insulation questions
A roof project is a good time to look at the way the attic and roof assembly manage heat and moisture. Ask whether intake and exhaust ventilation are present, whether they work together, and whether anything is blocked or improperly connected. Bath fans and other exhaust ducts should discharge as intended rather than adding moisture to the attic.
Roofing, ventilation, air sealing, and insulation affect one another, but the right solution depends on how the home was built. Request a project-specific recommendation instead of assuming that adding more vents will solve every issue.
Choose the roofing system as a package
Compare complete systems rather than a single product name. Ask each contractor to identify the roof covering, underlayment, starter material, ridge or hip finish, ventilation products, flashing, fasteners, sealants, and accessories included in the estimate.
If you are comparing architectural shingles with standing seam metal roofing, discuss the roof shape, slope, existing deck, penetrations, desired appearance, and long-term maintenance. For a metal system, panel type, seam and clip details, thermal movement, edge conditions, and manufacturer requirements should be part of the conversation. The right selection should be made for the specific roof rather than from a sample color alone.
Plan gutters and drainage before installation
Look at the roof and gutter system together. Note any places where water overshoots a gutter, collects near an entrance, stains siding, or drains toward the foundation. Ask whether the existing gutters can remain during the project and how they will be protected.
Confirm how drip edge, gutters, downspouts, and roof valleys will work together after installation. If gutter repair or replacement is needed, decide when that work will occur so the roof edge is finished in the correct sequence.
Compare written estimates line by line
A complete roof replacement scope should make the major responsibilities visible. Review:
- Removal and protection: tear-off, disposal, landscaping protection, and daily cleanup.
- Deck and preparation: deck inspection, repair process, underlayment, and edge preparation.
- Roof system: roofing material, flashing, valleys, penetrations, ventilation, fasteners, and accessories.
- Project details: permits or inspections when required, material delivery, schedule, warranty documents, and final cleanup.
Check what is excluded as carefully as what is included. Ask how weather delays, concealed damage, and owner-requested changes will be communicated and approved.
Prepare the property for installation day
Roof work creates vibration, noise, falling debris, and regular movement around the house. Remove fragile items from walls or shelves where vibration is a concern, secure pets indoors or away from the property, and move vehicles clear of the work and delivery areas.
Identify gates, landscaping, exterior equipment, overhead lines, and areas where materials should not be stored. Confirm the crew's access, working hours, cleanup plan, and the person who will provide daily updates.
Use the final walk-through to close the project
Review the completed roof from safe ground-level viewpoints with the contractor. Confirm that flashing, vents, edges, gutters, and cleanup match the scope. Collect product information, warranty documents, final photos, and records of approved changes for your home files.
MGAH Construction provides roof installation, repair, and storm restoration services throughout Northwest Arkansas. Explore our project portfolio, then request a free roof inspection and estimate for your home.